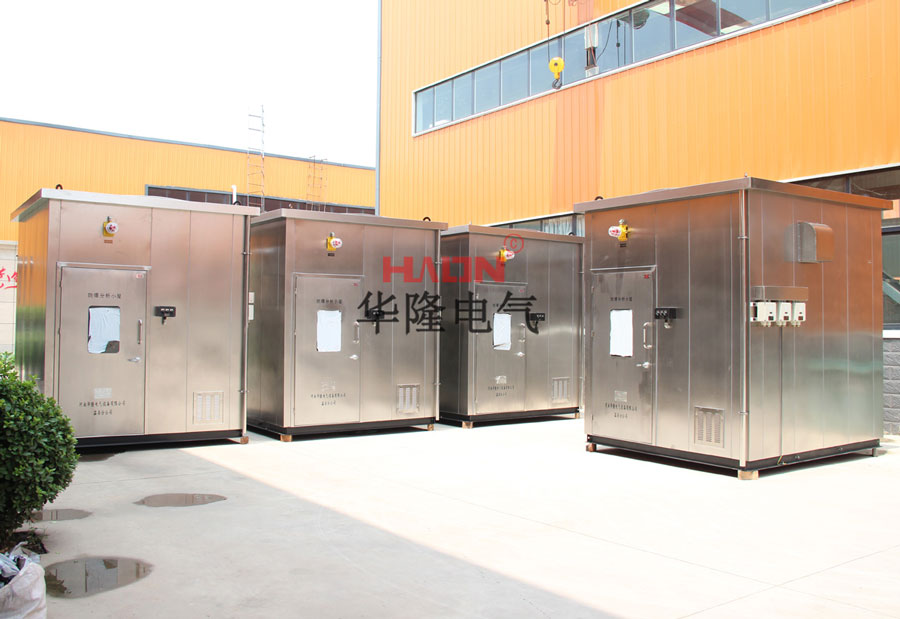
Frame structure of an explosion-proof hut.
Frame structure of an explosion-proof hut.
Explosion-proof shelterFrameRackstructureadoptDomesticOverseasDualLayerTypeSteelWeldingFrameRackFormstructure,ShelterBottomSeatUsers12no.GrooveSteelWeldingCostType,LayEquipment4mmThickDegree的PanelThreadSteel Plate,4AspectsWallStructureRemainColumnUseAspectSteelWelding,ExternalWallStructure And RoomTopOftenRegulationsadopt1.5mmThickDegree的304 Stainless SteelPlateFoldCurvedForWeldingHinderWelding,InternalWallStructure And RoofTopadopt1.2mmThickDegree的CarbonSteel PlateFoldCurvedForWeldingHinderWelding,DomesticExternalWallStructure And RoofTop And CeilingTopPositionAreaStuffFill75mmThickDegree的Flame RetardantTypeProtectionTemperatureMaterial,Explosion-proof shelterInternalRoofTopLayEquipmentWithLineGroove,ExternalRoofTopsetupanti-Rain檐。